
Sattva Mysore Road Overview
Sattva Mysore Road is a 19.16-acre high-rise residential community under development by Sattva Group at Mailasandra on Mysore Road, immediately adjacent to Sattva Global City in the Rajarajeshwari Nagar belt of west Bengaluru. Eleven towers of three basements, ground and up to forty floors carry 1,904 apartments across 1, 2, 2.5 and 3 BHK configurations, on a BMRDA-approved parcel. Launch is targeted for Q1 2027 with completion targeted for Q1 2032. This overview covers the project's defining structural characteristics, its regulatory position, the development rationale, the technical parameters and the delivery outlook. Sattva Sanio adds a same-city project reference for buyers reading the overview through product format, buyer profile, and what still needs document-backed confirmation.
What Sattva Mysore Road Is
Two facts define this project, and neither is the usual one.
The first is the adjacency. Sattva Global City — a technology campus of roughly 120 acres and approximately 3.3 million sq ft of built-up area — sits immediately next door, and Sattva Group owns and operates it. This is not a project positioned near an employment centre. It is a residential community built alongside the developer's own commercial campus, by a developer whose 30+ million sq ft commercial portfolio is a core business rather than a diversification.
The practical consequence is that "walk to work" is a description rather than a claim. For a resident employed at Global City, the commute is a walk across a boundary. Bengaluru's average one-way commute runs 45 to 60 minutes at peak; eliminating it returns roughly two hours a day for as long as you live there. No amenity in any brochure produces a return of that scale.
The second is the floor-plate density. 1,904 apartments distributed across 11 towers gives approximately 173 homes per tower. Against a format reaching up to 40 floors, that works out to four to six apartments per floor-plate.
For context, most 40-storey residential towers in Bengaluru carry eight to twelve units per core. Four to six is roughly half that, and the effects run through the entire ownership experience: fewer households sharing your lift lobby, materially shorter peak-hour lift waits, a much higher proportion of apartments with two exposed faces (which means cross-ventilation and daylight from two directions), less corridor area loaded into your super built-up figure, and a specification that a knowledgeable resale buyer will pay a premium for.
It is the most defensible technical characteristic of this project and it is almost never quoted in Indian residential marketing, because most projects would rather not draw attention to their plate density.
Regulatory Position
| Item | Status |
|---|---|
| Approving authority | BMRDA (Bangalore Metropolitan Region Development Authority) |
| RERA registration | Applied — number awaited |
| Project type | Residential apartments, high-rise |
| Legal entity | Sattva Resi Private Limited |
| Marketing stage | Pre-launch — interest registration only |
On BMRDA. The Bangalore Metropolitan Region Development Authority is the planning authority for the region surrounding the BBMP municipal core, and its jurisdiction covers much of Bengaluru's western and peripheral development. BMRDA approval confirms the layout sanction and the approved land use for the parcel, and it is the planning framework that a subsequent RERA registration is built on. Ask for the approval documents at the enquiry stage and route them through your own legal counsel.
On RERA. Sattva Mysore Road's Karnataka RERA registration has been applied for and the number has not yet been issued. This is the normal position for a project at pre-launch stage with a Q1 2027 launch target. Under the Real Estate (Regulation and Development) Act, a project cannot be advertised for sale or accept booking payments until registration is granted, so the current stage is expression of interest rather than sale.
When the number is issued it will be published on the Karnataka RERA portal at rera.karnataka.gov.in. Verify it there directly, and check the registered land extent, the approved tower and unit count, the sanctioned plan, the declared completion date and any disclosed litigation against everything represented to you. Never accept an agent-class registration number in place of a project registration — they are different things and only the project number governs the development.
Development Rationale
Mysore Road is Bengaluru's most under-priced infrastructure corridor. While attention went east to Whitefield and south to Electronic City, the western spine accumulated three things that most newer corridors are still waiting for.
An operational metro. Namma Metro's Purple Line runs 42 km across 38 stations from Whitefield in the east to Challaghatta in the west — the western terminus, on Mysore Main Road, operational since October 2023. Pattanagere, Kengeri Bus Terminal and Challaghatta all sit within a short reach of this site, and a single ride from any of them reaches Majestic, Cubbon Park, MG Road and Indiranagar. Most Bengaluru pre-launch projects market a proposed metro alignment. This corridor has a working one.
A technology campus cluster. Sattva Global City and the Global Village Tech Park estate behind R.V. College of Engineering form a genuine employment base — smaller than Whitefield's or Electronic City's, but real, established and adjacent.
A higher-education concentration. R.V. College of Engineering under a kilometre away, RV University, Don Bosco Institute of Technology, PES University's Ring Road campus and Bengaluru University's Jnanabharathi campus, all within about nine kilometres. This is one of the densest engineering and higher-education clusters in India.
And yet the corridor prices below the market. Mysore Road apartments average ₹8,100 per sq ft, Rajarajeshwari Nagar ₹8,350 and Kengeri ₹9,250 — meaningfully below the eastern and southern corridors for equivalent employment access and materially better metro access. What has been missing is branded residential supply at scale.
Sattva's own corridor track record supports the position. Salarpuria Sattva Divinity, a completed project of 1,000+ apartments, sits on Mysore Road, and Sattva Simplicity is in RR Nagar off the same road. A prospective buyer can inspect delivered Sattva product on this corridor before committing to an undelivered one — a due-diligence option that most pre-launch purchases do not offer.
Technical Specifications
| Parameter | Detail |
|---|---|
| Total land area | 19.16 acres |
| Towers | 11 |
| Floor configuration | 3 basements + Ground + up to 40 floors |
| Total apartments | 1,904 |
| Configurations | 1, 2, 2.5 and 3 BHK |
| Unit sizes | 750 – 1,510 sq ft |
| Approximate density | ~99 units per acre |
| Units per floor-plate | ~4 to 6 |
| Parking | Three basement levels — no surface parking |
| Structural system | RCC frame, Seismic Zone II compliant, engineered for 40-storey lateral loads |
| Power | Full backup to apartments and common areas |
| Water | Treated supply, sewage treatment with reuse, rainwater harvesting |
On three basement levels. This is the decision that makes the ground plane work. Taking every car underground across a 19.16-acre site with 1,904 apartments removes surface parking entirely — no driveways lining the towers, no parking bays consuming the landscape, no turning circles eating open corners. The ground plane is released to landscape, walking routes and amenity. It is also expensive: three levels of basement excavation and structure on a site of this size is a substantial cost, and it is one of the reasons the project prices above the corridor average.
On the 40-storey format. At 40 floors, lateral-load design governs the structural system regardless of Bengaluru's Seismic Zone II classification — wind and seismic loading together determine the shear-wall layout, the core design and the foundation. Pressurised staircases and lift lobbies are mandatory above 60 metres and present throughout. High-head water distribution, high-rise firefighting systems and façade engineering all operate at a materially higher standard than the mid-rise stock that characterises this corridor today.
On the configuration ladder. A full 1-to-3 BHK range across a single community is increasingly rare. It produces a mixed resident base — single professionals, young couples, families, and downsizing households — which tends to make for a more stable and socially varied community than a single-configuration project. It also gives an owner a natural upgrade path within the same address.
Sustainability and Infrastructure
A 1,904-household community is an infrastructure problem before it is an architectural one.
- Water. A sewage treatment plant sized for full occupancy, with treated output recycled through dual plumbing into landscape irrigation and toilet flushing. Rainwater harvesting across the full 19.16-acre catchment with recharge pits sized to runoff. Underground and overhead storage sized for a multi-day buffer, with a pumping and distribution network engineered for the full 40-storey head — supplying water reliably to the 40th floor is an engineering problem, not an assumption.
- Power. Transformer and substation capacity sized for eventual full occupancy across all eleven towers, with generator backup covering apartments and all common areas. Solar for common-area lighting and water heating, which across 1,904 households is a meaningful and permanent reduction in the monthly maintenance charge.
- Waste. Segregation at source with an organic waste converter sized to the resident population, and a dry-waste sorting area on a service route kept separate from resident circulation.
- Mobility. EV charging provision conduited and powered in the basement levels at construction rather than retrofitted afterwards.
- Landscape. Native and drought-tolerant planting to hold irrigation demand down, permeable paving across walkways and low-traffic surfaces, canopy planting along the walking routes, and retention of mature trees where the site plan allows.
Project Timeline
| Milestone | Target |
|---|---|
| Land acquisition and BMRDA approval | Complete |
| RERA application filed | Complete — number awaited |
| RERA registration granted | Ahead of launch |
| Pre-launch interest registration | Current stage |
| Public launch and price list | Q1 2027 (target) |
| Construction commencement | Post-launch, 2027 |
| Structural completion (phased) | 2030 – 2031 |
| Finishing and handover | Through to Q1 2032 |
| Project completion | Q1 2032 (target) |
Both the launch and completion dates are targets rather than commitments — the pre-launch information in circulation marks both as tentative, and no date carries legal force until it is filed with the RERA authority. A five-year horizon from launch to completion is appropriate to eleven towers of this height with three basement levels; basement excavation and structure on a site of this size is itself a substantial early-programme item.
Towers of this scale are typically released and completed in phases, with earlier towers handing over ahead of the declared completion date. No phase structure has been published. Ask for the tower release sequence at the enquiry stage, since it determines when your specific apartment is delivered rather than when the project as a whole closes out.
Who This Project Suits
The Global City or Mysore Road corridor professional. If your workplace is on the campus next door, at the Global Village Tech Park cluster, or at one of the corridor's education institutions, this address eliminates or nearly eliminates the commute. That is the core proposition and it is not available elsewhere on this corridor.
The metro-dependent household. Three operational Purple Line stations within a short reach, running directly to Majestic and the central business district. For a household that would rather not drive into the city, the western corridor is currently the best-served in Bengaluru relative to its price.
The 1 BHK buyer or investor. Very few branded Bengaluru launches carry a genuine one-bedroom. At 750 sq ft and an indicative ₹69–72 lakh, next to a technology campus with an operational metro nearby, this is one of the sharpest rental instruments in the city.
The family wanting the full ladder. 1 to 3 BHK in one community, with a dense school and higher-education catchment and a low-density floor-plate.
Who it suits less well. A buyer whose work is in Whitefield or Electronic City — the cross-city commute from Mysore Road is long. A frequent international traveller, given the 50 km airport distance. And anyone who needs possession within three years or requires a confirmed RERA number and published cost sheet before committing funds.
Verifying the Project
- RERA registration — once issued, verify the number on rera.karnataka.gov.in and confirm land extent, tower and unit count, sanctioned plan and declared completion date.
- BMRDA approval — obtain the layout sanction and land-use approval documents for your counsel's review.
- Title — commission an independent title search on the 19.16-acre parcel, covering the encumbrance certificate and chain of ownership.
- Sanctioned plan — confirm the tower count, floor count and unit count in the sanctioned plan match what is being marketed, and specifically confirm which towers reach 40 floors.
- Floor-plate density — ask for the units-per-floor figure for your specific tower in writing. It is the project's key differentiator and it should be verifiable, not just asserted.
- Payment schedule — confirm every instalment is tied to a verifiable construction milestone.
- Phase and tower sequence — establish which phase your unit sits in and its handover date.
- Delivered Sattva product — visit Salarpuria Sattva Divinity or another completed Sattva community on this corridor before committing.
Due-diligence references
Continue with the overview and the location page on this website, then verify every commercial and legal detail directly with the developer. Sattva Mysore Road is pre-launch and the Karnataka RERA number has not yet been issued — when it is, confirm it is a project-class number on the state portal before any payment. Within the same Sattva Group Bengaluru portfolio, Sattva Songbird helps readers judge whether brand comfort is also matched by location, format, and budget fit.
Sattva Mysore Road Overview — Frequently Asked Questions
Common questions on Sattva Mysore Road covering the developer, the Mysore Road corridor, configurations, pricing and approvals.
Sattva Mysore Road is a 19.16-acre high-rise residential community by Sattva Group at Mailasandra on Mysore Road, immediately adjacent to Sattva Global City. It comprises 11 towers of three basements, ground and up to 40 floors, carrying 1,904 apartments in 1, 2, 2.5 and 3 BHK configurations ranging from 750 to 1,510 sq ft. Launch is targeted for Q1 2027 and completion for Q1 2032.
Sattva Group — formerly Salarpuria Sattva — through the project entity Sattva Resi Private Limited. Founded in 1993 and headquartered in Bengaluru under Chairman and MD Bijay Agarwal, the group is rated CRISIL AA/Stable and has delivered 69+ million sq ft across 142+ projects, alongside a commercial portfolio exceeding 30 million sq ft.
Next to Sattva Global City, Mailasandra, Mysore Road, RV Vidyaniketan, Rajarajeshwari Nagar, Bengaluru, Karnataka 560059. The map pin is at 12.9193056 N, 77.4948364 E (Plus Code WF9W+PXF).
A large technology campus on Mysore Road in the Rajarajeshwari Nagar belt — reported at roughly 120 acres with approximately 3.3 million sq ft of built-up area — owned and operated by Sattva Group. It sits behind R.V. College of Engineering, about a kilometre from Pattanagere metro station. Sattva Mysore Road is immediately adjacent, which makes the walk-to-work proposition a matter of asset ownership rather than proximity marketing.
Roughly four to six. 1,904 apartments across 11 towers is about 173 per tower, and against a format reaching up to 40 floors that gives four to six per floor-plate — roughly half the density of a typical 40-storey Bengaluru tower, which carries eight to twelve per core. The result is shorter peak-hour lift waits, more corner units with two exposed faces and cross-ventilation, and less common corridor loaded into each apartment's super built-up area.
1 BHK at 750 sq ft, 2 BHK at 1,100–1,200 sq ft, 2.5 BHK at 1,230–1,290 sq ft, and 3 BHK with two toilets at 1,450–1,510 sq ft. Very few branded Bengaluru launches carry a genuine one-bedroom, and the 2.5 BHK gives two full bedrooms plus a half-room usable as a study or nursery without a third bedroom's area cost.
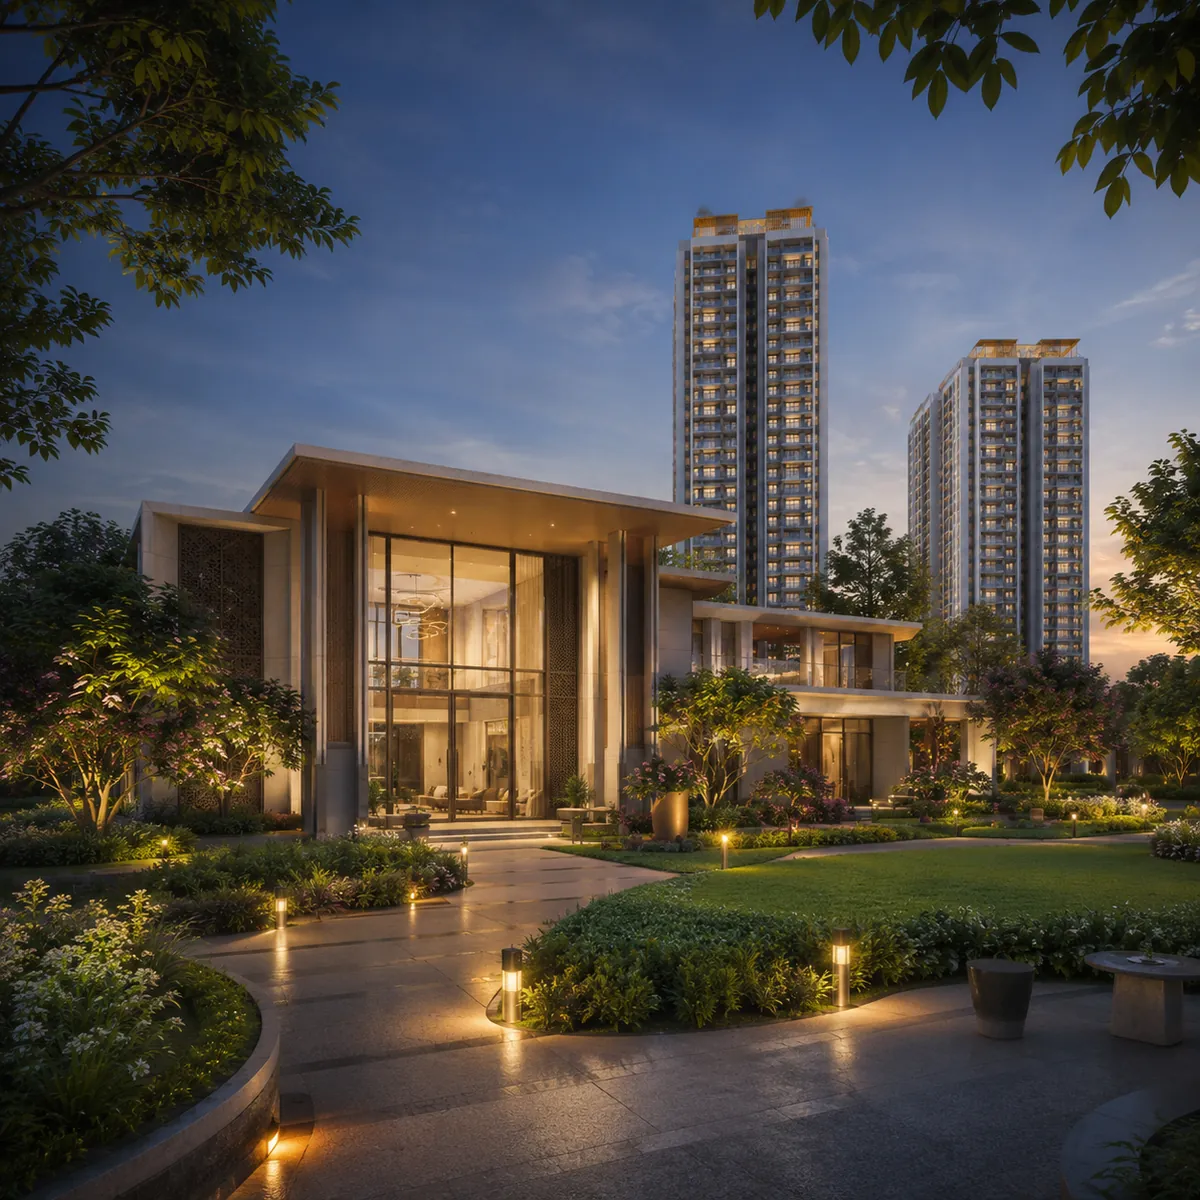
Sattva Mysore Road — Enquire Now
Register your interest to receive the current information pack, floor plates and indicative pricing, and to arrange a site visit at Mailasandra on Mysore Road.
Enquire Now