
Sattva Mysore Road Gallery
Sattva Mysore Road is at pre-launch stage ahead of a targeted Q1 2027 launch, so the visual record below describes the designed scheme rather than a construction photo set. Each frame describes what a 19.16-acre site with eleven towers of up to forty floors, three basement levels and no surface parking produces — the campus from the air, the towers at height, the landscape that underground parking makes possible, the amenity precinct and the interiors. Sattva Sanio is useful when buyers are reading images for practical signals: light, approach, amenity scale, landscape maturity, and what still needs official confirmation.
The Campus from Above
Aerial, full site. From several hundred metres up and to the east, the whole 19.16 acres reads at once: eleven towers standing well apart across the parcel, rising to forty floors, with landscape running continuously between them. What is absent from the frame is cars — no driveways lining the tower bases, no surface parking, no turning circles. Everything is three levels down. Immediately beyond the northern boundary, the low horizontal blocks of Sattva Global City spread across their own campus, and beyond that the Mysore Road corridor runs west toward Bidadi.
Aerial, low oblique from the west. Closer in, at mid-tower height, the tower spacing resolves into measurable distance. The central green spine reads as a continuous corridor threading through the site, the amenity precinct sits as a consolidated cluster with the pool water catching light, and the walking loops trace the perimeter. The Global City campus fills the middle distance — the frame that makes the walk-to-work proposition legible in a single image.
Aerial at blue hour. Landscape lighting picks out the green spine and the walking loops as luminous lines; the amenity precinct glows warm around the pool and clubhouse; apartment windows come on unevenly up forty floors across eleven towers. To the east, the city skyline; to the west, the dark of the corridor toward Ramanagara.
The Towers
Full tower elevation, ground to crown. A single forty-storey tower photographed from the landscape below, looking up its full height. The façade is organised in a vertical rhythm of glazing bays and balcony recesses, the balcony line shadowed against the lighter wall plane so the building reads as articulated rather than flat. At the base, the tower meets planted ground — not a car park edge — which is the visible consequence of three basement levels.
Tower cluster from the green spine. Four towers in frame from the central landscape, seen across a lawn at dusk. The composition shows the setback distances at height, which is the picture that answers the question a buyer in a forty-storey building actually has: how close is the next tower, and will I be looking into it.
The crown. The upper eight floors of a tower against the sky, showing the terminating detail and the balcony rhythm at height.
Façade detail. A tight crop across four floors: the balcony railing, the window module, the wall finish, the junction where a balcony slab meets the façade plane.
View from the 36th floor, west. Shot from a high balcony in late afternoon, looking west across the Mysore Road corridor with the Bidadi green belt in the middle distance and the Ramanagara hills on the horizon. This is the view the upper floors are priced for — and the frame also shows why the west elevations need proper glazing treatment.
View from the 30th floor, north. Looking directly down onto the Sattva Global City campus, with the R.V. College campus and the Kengeri belt beyond. The literal picture of walk-to-work.
Arrival and Entry
Main gate and arrival court. The gated entry with the security pavilion, boom barrier and access-control lane, and the drop-off canopy beyond. Landscape opens immediately past the gate rather than a road running between parked cars.
Basement ramp. The point where vehicles leave the surface — the ramp descending to the three parking levels. An unglamorous frame, and the one that explains the entire ground-plane plan.
Tower lobby. A ground-floor entrance lobby: double-height volume, a security and concierge desk, seating, mailboxes and the lift bank beyond, with a full-height glazed face onto the landscape.
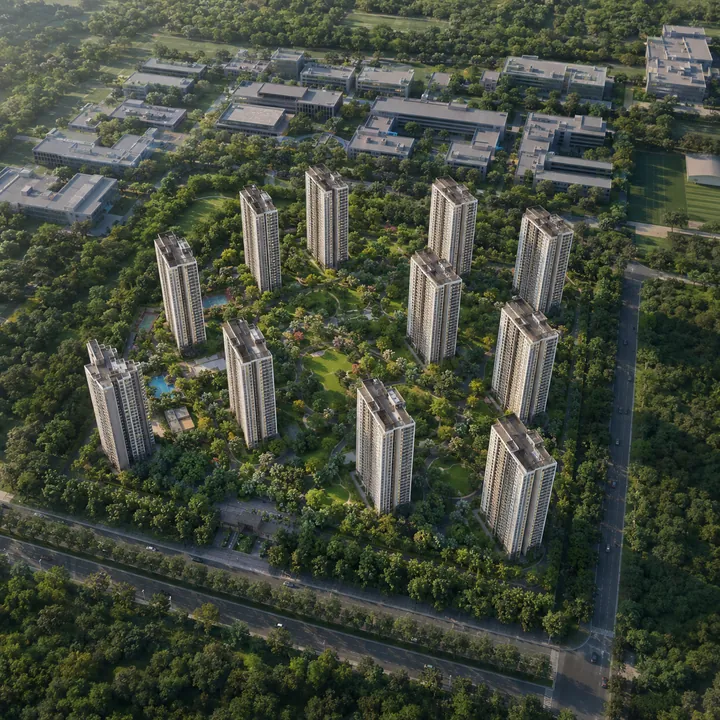
Aerial view of the 19.16-acre community with the Sattva Global City campus beyond — Sattva Mysore Road
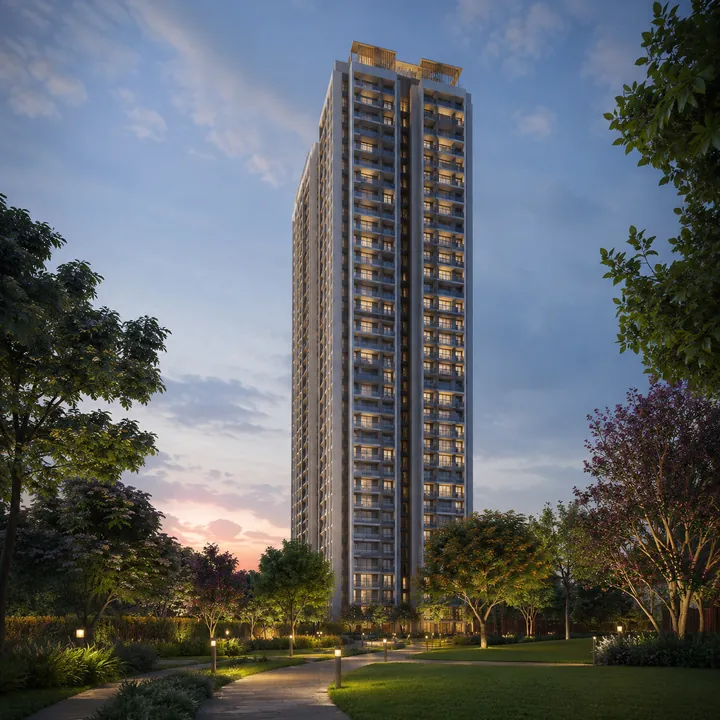
Illuminated 40-floor tower rising from the landscaped ground plane — Sattva Mysore Road
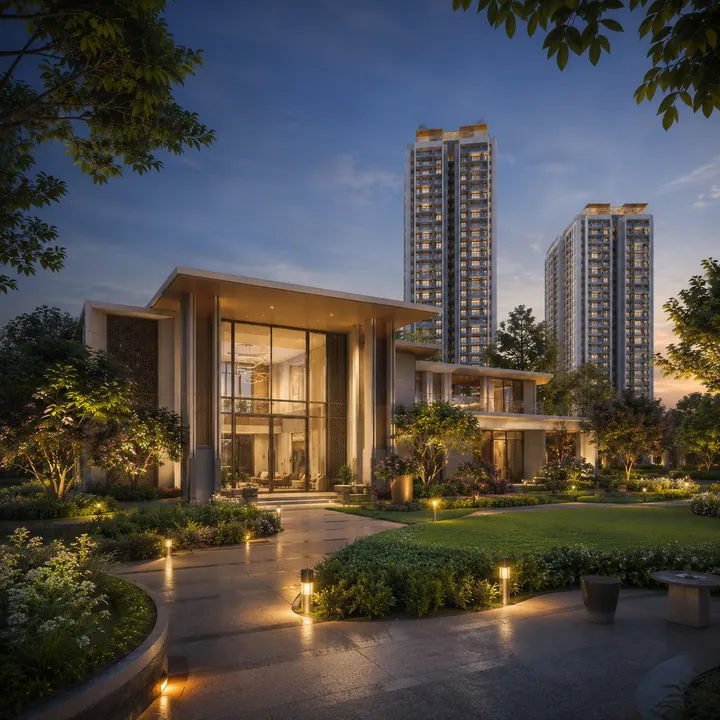
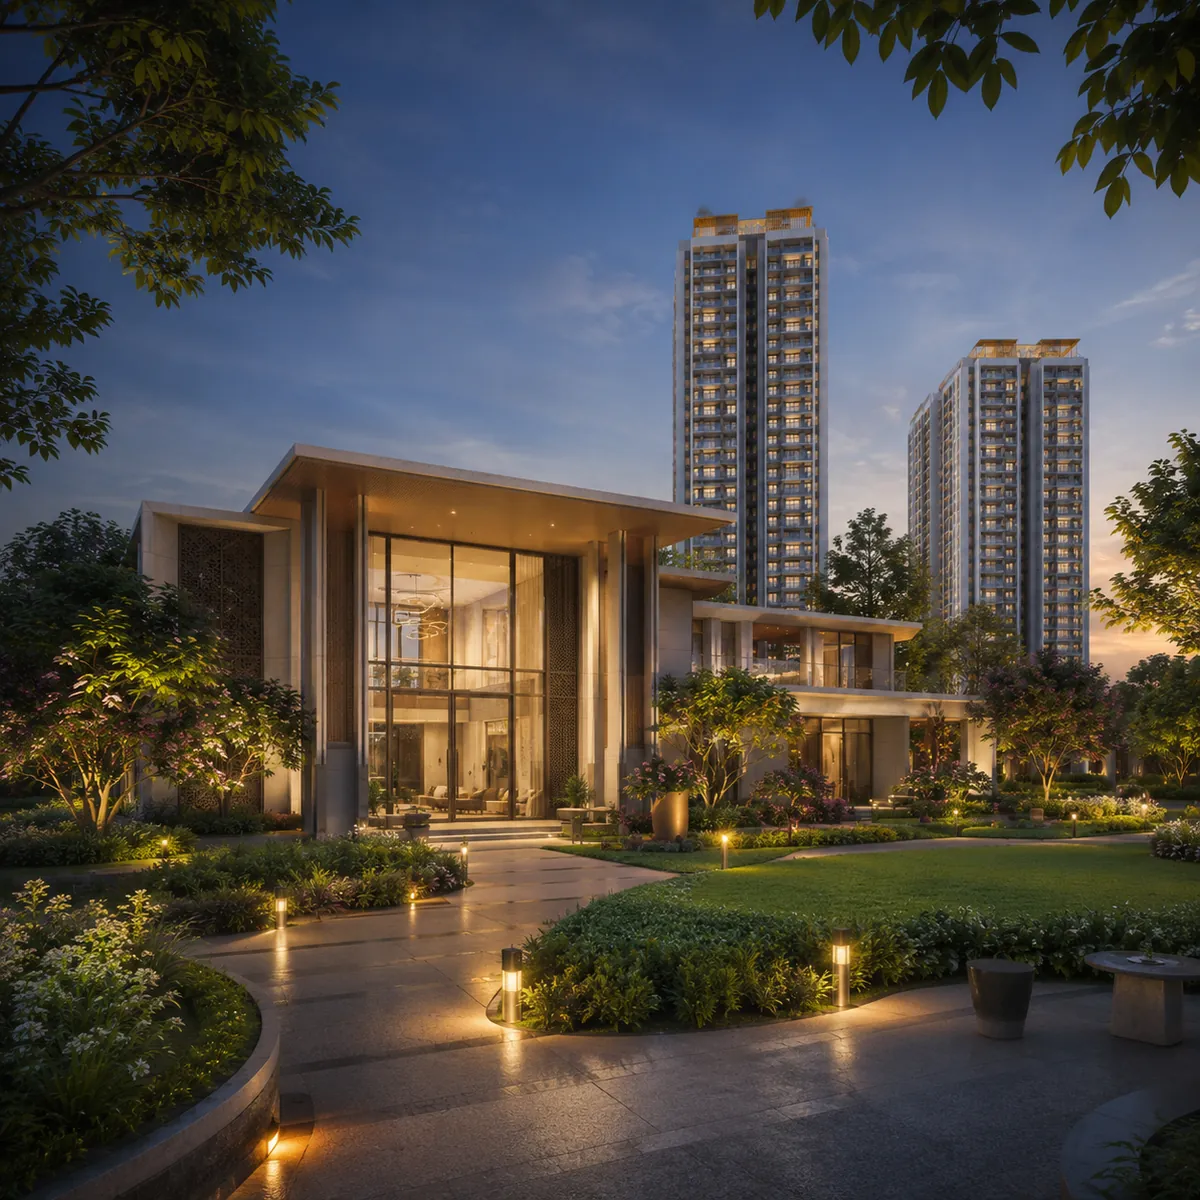
Clubhouse entrance in the consolidated amenity precinct — Sattva Mysore Road
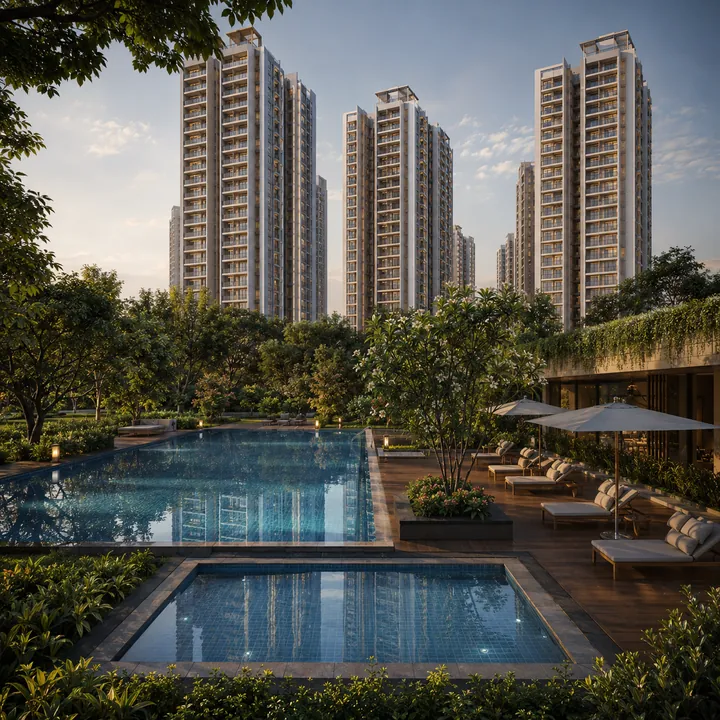
Main pool and children's pool with the towers rising behind — Sattva Mysore Road
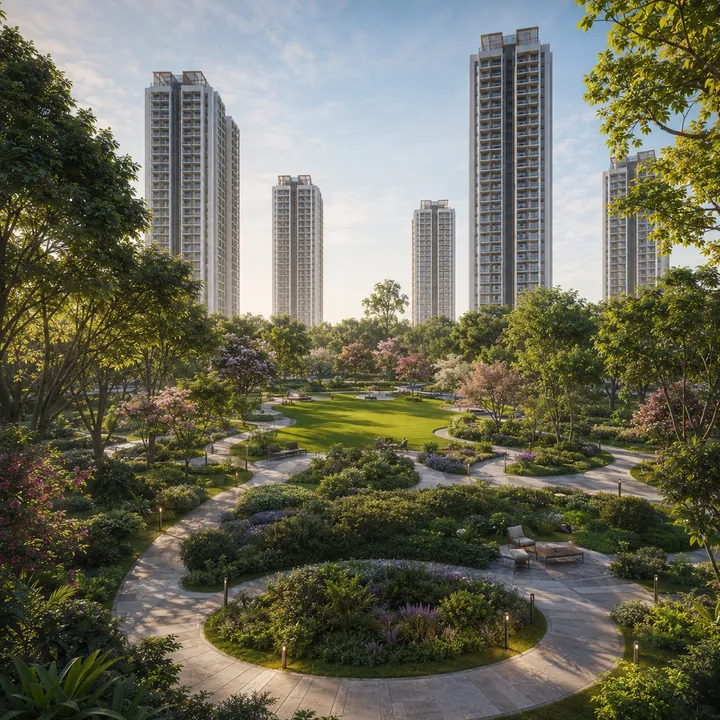
The central green spine — possible because all parking is three levels underground — Sattva Mysore Road
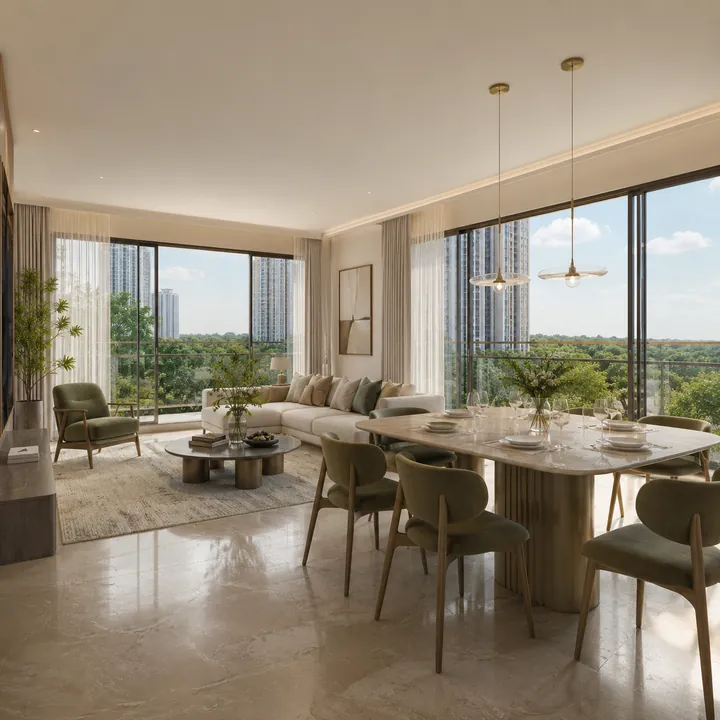
Living–dining bay with daylight from two faces — Sattva Mysore Road
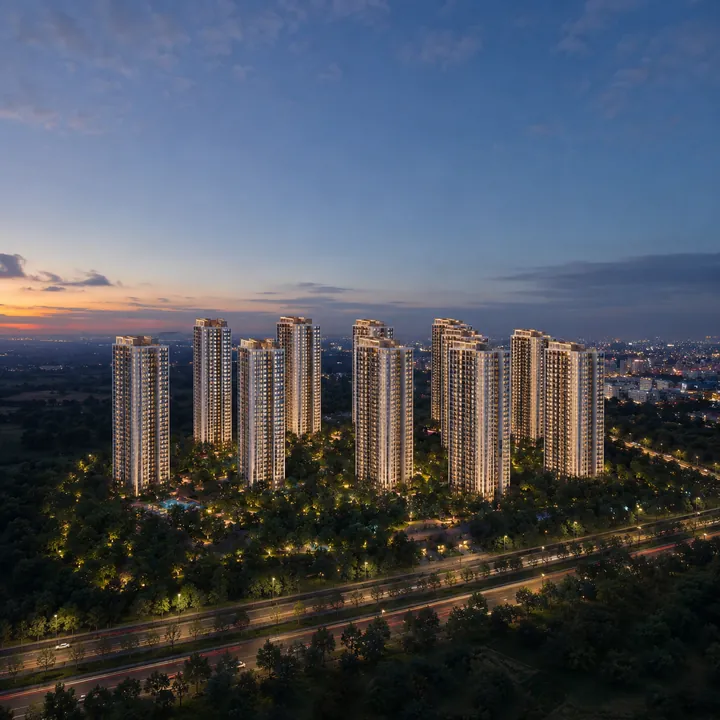
Eleven-tower skyline at blue hour above the Mysore Road corridor — Sattva Mysore Road
The Landscape Underground Parking Makes Possible
The central green spine, morning. The primary landscape corridor photographed along its length in early light: the walking loop running through it, specimen trees casting long shadows, seating courts set off the path, lawn opening on both sides. Residents walking. No vehicles anywhere in frame — because there are none at this level.
Ground plane at a tower base. The junction where a tower meets the landscape, showing planting coming right up to the building line. On a conventional site this is where the driveway and parking bays would be.
Themed pocket garden. One of the programmed zones — the pollinator and butterfly garden, or the aromatic herb garden — with dense native planting, a seating alcove and a shaded pergola.
Tree-lined internal avenue. A walking route under canopy, showing the shade that makes a Bengaluru landscape usable through the afternoon.
Water feature. An ornamental water body with cascade, sited to catch a tower's reflection, edged in stone with planting to the waterline.
Jogging loop at dawn. The running route where it passes along the perimeter, tree line on one side, towers on the other.
Amenity and Recreation
Swimming pool deck. The main pool with the separate children's pool alongside, loungers along the deck, and the towers rising behind. Late afternoon, water still, reflections held.
Clubhouse exterior. The amenity building from the landscape, with a double-height entrance and the programme levels legible in the elevation.
Clubhouse lounge. Double-height lobby with seating groups, a reading corner, and the stair or lift rising to the fitness and games levels above.
Gymnasium. The fitness floor: cardio machines along a glazed face looking onto the green spine, free weights and strength equipment behind, and the studio for yoga and group classes beyond.
Co-working lounge. Bookable desks, a small meeting room and a quiet zone with landscape views — the amenity a resident base drawn from an adjacent technology campus uses daily.
Indoor games. Billiards and table tennis, a board-games lounge, and the multipurpose hall configured for an event.
Outdoor courts. The floodlit tennis court with the basketball and badminton surfaces beyond, and the cricket practice nets at the far edge.
Children's play zone. Age-graded play equipment on soft-fall surfacing, with shaded parental seating alongside and the crèche building adjacent.
Amphitheatre and event lawn. Stepped seating cut into the landscape facing a performance space, with the open event lawn behind.
Interiors
1 BHK living bay. A 14- to 16-foot living-dining run photographed toward the balcony, showing how a 750 sq ft plan handles a full living-dining function without feeling truncated. Through the doorway, the kitchen with its utility provision.
2 BHK living and dining. The 18- to 20-foot bay opening onto the balcony, with landscape visible beyond the railing.
2.5 BHK half-room. The frame that matters most for this configuration: the half-room set up as a study, showing its external window — the detail that determines whether the space is a study or a store.
3 BHK living bay. The 21- to 23-foot run the larger plate allows, with two exposed faces and the dining area reading as a genuine room rather than a circulation zone.
Master bedroom. Shot toward a corner window with light from two faces — which on a four-to-six-unit plate is the norm rather than the exception. Wardrobe run along one wall, attached toilet door, and floor left over for a reading chair.
Kitchen and utility. The kitchen counter with granite top and dado, and through the doorway the utility space sized for a washing machine, a drying line and air-conditioner outdoor units.
Balcony at height. Looking out rather than in: railing in the foreground, the green spine far below, the corridor beyond.
Context and Neighbourhood
Sattva Global City. The adjacent technology campus — the low horizontal office blocks, the internal roads, the landscaped campus grounds. The single most important context frame on this site, because it is the reason the project exists in this location.
R.V. College of Engineering. The campus a kilometre away, anchoring the corridor's education cluster.
Pattanagere Metro Station. The Purple Line platform and entrance, roughly one to two kilometres from the site — operational, not proposed.
Mysore Road corridor. The arterial running west, showing the road, the corridor's development and the green belt beyond.
Kengeri and RR Nagar. The established residential and retail belt on either side — the mature convenience layer that distinguishes this from a greenfield periphery.
What to Look For When the Artwork Is Released
Renders are marketing instruments. A few checks worth applying:
Verify the no-surface-parking claim. It is this project's central ground-plane promise. Check the master plan drawing, not just the renders, and confirm where vehicles actually circulate, where fire tender access crosses the site, and whether any surface bays appear.
Check the floor-plate count. Ask for the units-per-floor figure for your specific tower and check it against the sanctioned plan. Four to six per plate is the project's key differentiator; it should be verifiable rather than merely rendered.
Check tower setbacks against the drawing. A render's lens choice can compress or expand apparent distance. The master plan carries the actual dimensions.
Check scale references. People, cars and trees should be sized correctly against a forty-storey building. Undersized figures make towers look taller and landscape look more generous than it will be.
Check landscape maturity. Renders show planting at ten to fifteen years of growth. Your community in 2032 will have young trees. Ask which canopy species are specified and at what planting size.
Check whether interiors match your configuration. Interior renders are often generic across a developer's portfolio. Ask whether the frame corresponds to the specific configuration and plate you are considering, and whether the furniture shown fits the declared carpet area.
Check balcony depth on the plan. A render furnishes every balcony with a table and chairs. A 1.2-metre balcony holds a chair; a 1.8-metre balcony holds the render's furniture. The drawing carries the dimension.
A Note on These Images
Sattva Mysore Road is at pre-launch stage with RERA registration applied for and awaited. Renders and artwork on this site are indicative representations of the designed scheme; final architecture, landscape, façade treatment, amenity configuration and interior specification are confirmed in the sanctioned plan, the RERA registration and the sale agreement. Construction photography will be published as the build progresses. For the current artwork pack, the master plan and the elevation set, use the enquiry form on the contact page.
Due-diligence references
Continue with the overview and the location page on this website, then verify every commercial and legal detail directly with the developer. Sattva Mysore Road is pre-launch and the Karnataka RERA number has not yet been issued — when it is, confirm it is a project-class number on the state portal before any payment.
Sattva Mysore Road Gallery — Frequently Asked Questions
Common questions on Sattva Mysore Road covering the developer, the Mysore Road corridor, configurations, pricing and approvals.
In this location the case is strong. Very few branded Bengaluru projects carry a genuine one-bedroom, which means limited branded competition in both the rental and resale markets. At 750 sq ft this is a full-sized 1 BHK rather than a studio, sitting next to a technology campus with three operational metro stations nearby and five higher-education institutions within nine kilometres. Modelled gross yields of 3.1% to 4.3% sit above the Bengaluru prime average.
The corridor carries an operational metro line running directly to the central business district, an adjacent technology campus cluster, five higher-education institutions within nine kilometres and a tertiary hospital at four — at ₹8,100 to ₹9,250 per sq ft. Most Bengaluru corridors priced above this one are still waiting for their metro to be built. The offsetting factors are a smaller total employment base than Whitefield or Electronic City and a 50 km airport distance.
Submit the enquiry form on the contact page — name and phone number are all that is required. A representative will follow up with the current information pack and arrange a site visit at Mailasandra. We recommend combining it with a visit to Salarpuria Sattva Divinity or another completed Sattva community on this corridor, since delivered product you can walk through is the best available evidence of what this project will be like after handover.
Sattva Mysore Road is a 19.16-acre high-rise residential community by Sattva Group at Mailasandra on Mysore Road, immediately adjacent to Sattva Global City. It comprises 11 towers of three basements, ground and up to 40 floors, carrying 1,904 apartments in 1, 2, 2.5 and 3 BHK configurations ranging from 750 to 1,510 sq ft. Launch is targeted for Q1 2027 and completion for Q1 2032.
Sattva Group — formerly Salarpuria Sattva — through the project entity Sattva Resi Private Limited. Founded in 1993 and headquartered in Bengaluru under Chairman and MD Bijay Agarwal, the group is rated CRISIL AA/Stable and has delivered 69+ million sq ft across 142+ projects, alongside a commercial portfolio exceeding 30 million sq ft.
Next to Sattva Global City, Mailasandra, Mysore Road, RV Vidyaniketan, Rajarajeshwari Nagar, Bengaluru, Karnataka 560059. The map pin is at 12.9193056 N, 77.4948364 E (Plus Code WF9W+PXF).
Sattva Mysore Road — Enquire Now
Register your interest to receive the current information pack, floor plates and indicative pricing, and to arrange a site visit at Mailasandra on Mysore Road.
Enquire Now